
Address
32365 N Fork Rd, Lyons, OR
Price
$ 899,900
Property Attributes
- MLS#333322791
- TypeSingle Family
- Listing Status Active
- CountyMARION
- CityLyons
- Area170
- Zip97358
- StyleCraftsman
- Year Built1977
- Taxes$ 4082
- Price$ 899,900
- Bedrooms3
- Full Bathrooms2
- Half Bathrooms1
- Sqr Footage2204
- Lot Size1.5 Acres
Data Source:
Regional Multiple Listing Service (RMLSOR)
Property Description
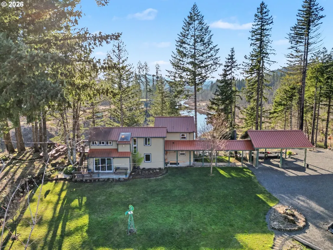
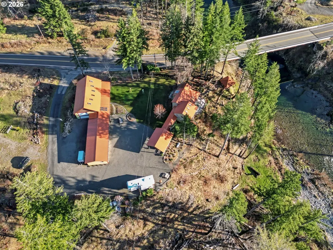
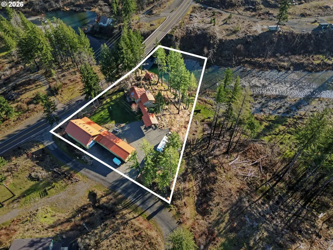
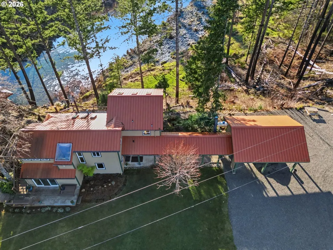
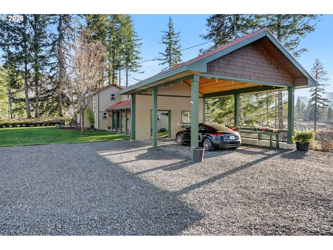
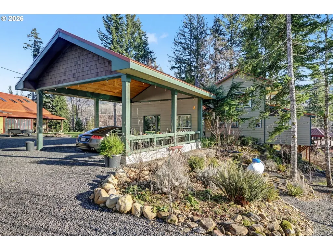
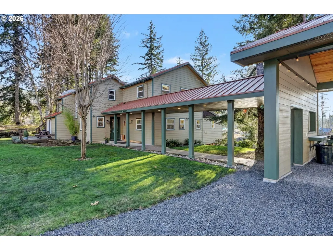
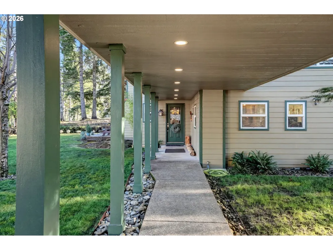
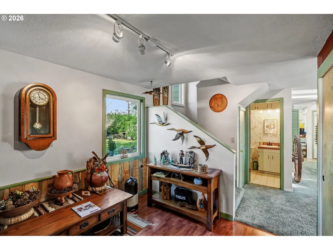
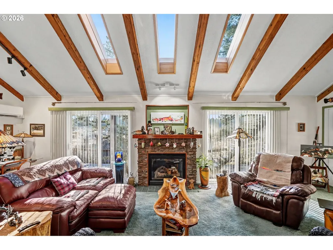
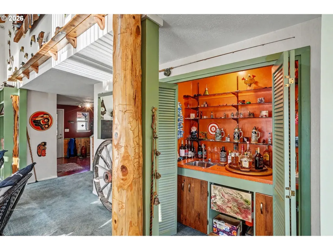
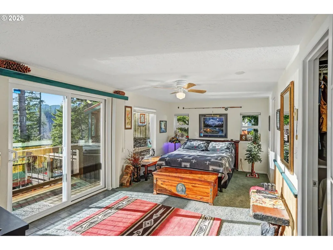
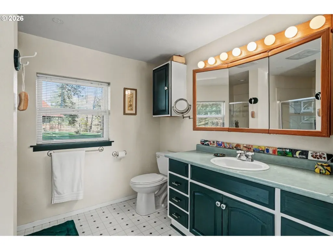
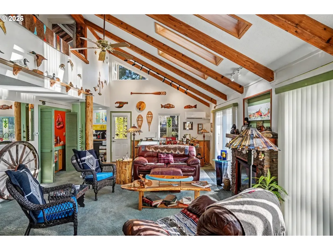
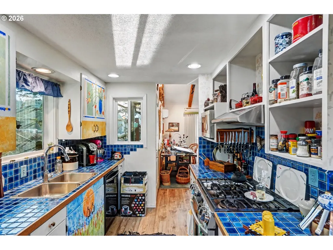
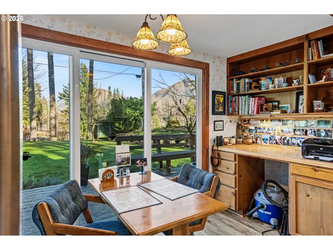
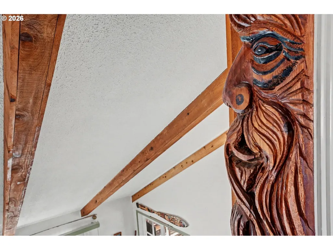
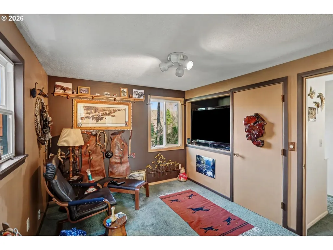
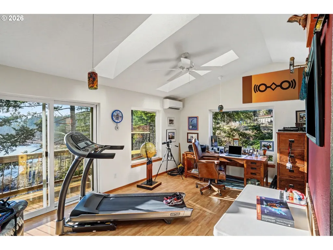
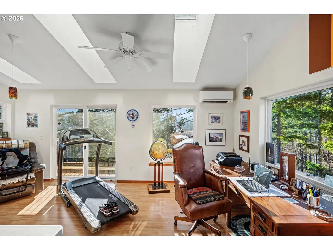
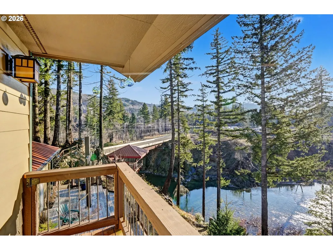
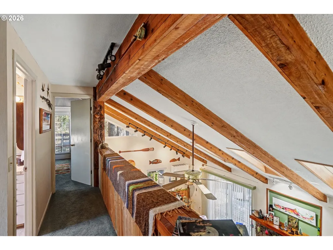
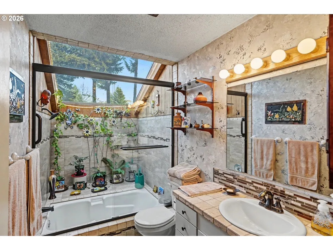
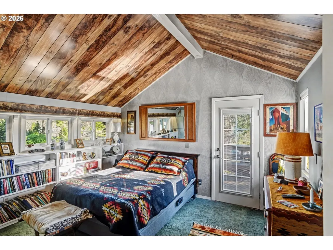
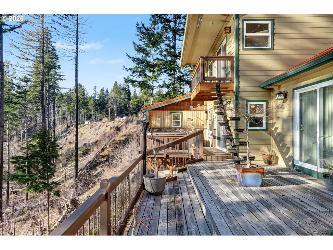
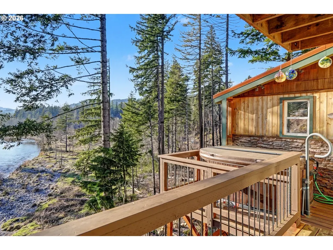
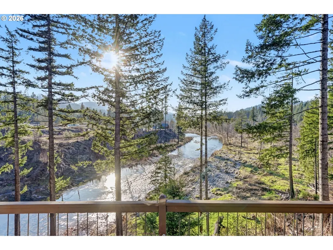
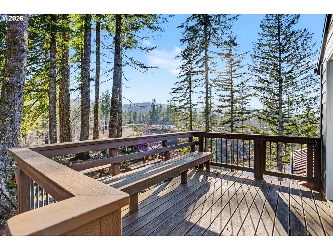
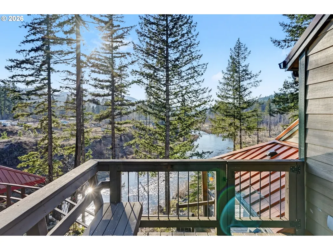
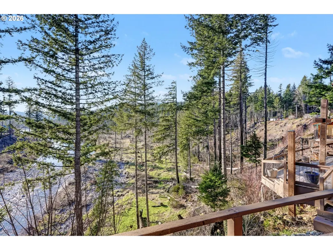
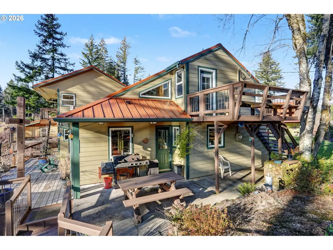
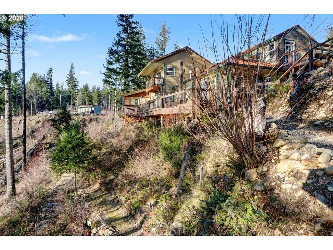
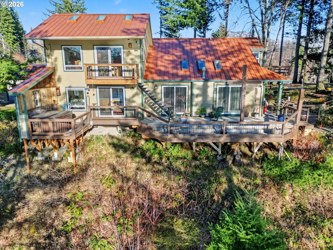
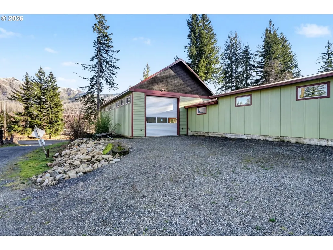
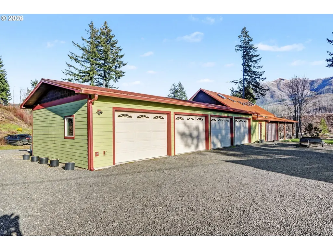
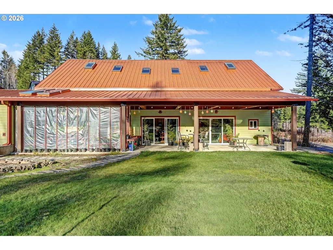
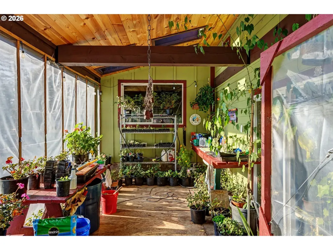
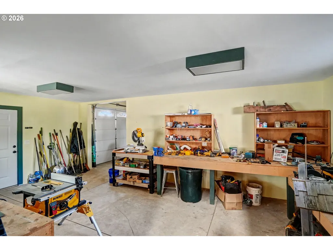
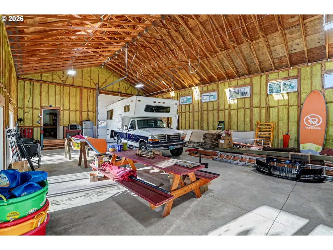
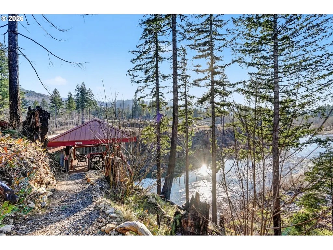
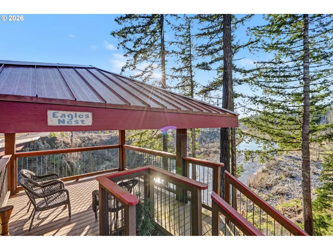
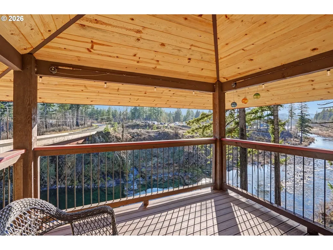
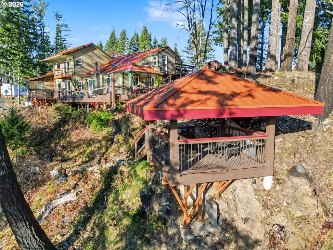
Set along the pristine North Fork River, this one-of-a-kind custom riverfront property offers privacy, craftsmanship, and lifestyle on approximately 1.5 acres surrounded by a non-buildable buffer. The ~2,200 sq ft, two-story home has an effective date of the early 2000’s features concrete siding, a metal roof, and triple-pane windows and doors, blending Mediterranean craft style with thoughtful design.Interior highlights include stained open-beam ceilings, knotty pine accents, skylights, picture windows, and a great room with gas fireplace and heat pump system. Sliding glass doors connect indoor living to decks and patios with river and garden views. The galley kitchen showcases custom floral-painted cabinetry by internationally recognized artist Patricia Woof, tile countertops and splash boards, quality appliances, and a bright breakfast nook with built-ins and office/library space.The primary suite offers French glass doors, private balcony access, outdoor hot tub and shower areas, walk-in dressing room, and a spacious bath with soaking tub, walk-in shower, and pet-wash hardware. Guest accommodations include a fully tiled bath with indoor terrarium and skylight, plus a vaulted-ceiling guest bedroom with custom built-ins and deck access.Outdoor amenities include covered patios, a river-view pavilion with power, swimming access, full RV hookups, and a rare county-built rock dock overlooking salmon and steelhead movement. Two large outbuildings provide nearly 4,000 sq ft under roof, including a heated workshop and high-bay RV storage. A greenhouse with skylights and native landscaping completes this exceptional riverfront retreat.
| Elementary School | Middle School | High School |
|---|---|---|
| Santiam Elementary School | Santiam Middle School | Santiam High School |
| Price History | |
|---|---|
| 2/6/2026 | Listed $949,900 |
| 3/10/2026 | 2$939,900 |
| 5/5/2026 | 3$919,900 |
| 6/3/2026 | 2$909,900 |
| 7/8/2026 | 2$899,900 |
General Features
| Sewer | StandardSeptic |
|---|---|
| Heating | ForcedAir |
| Cooling | CentralAir |
| Roof | Metal |
| Appliances | ConvectionOven,Dishwasher,FreeStandingRange,StainlessSteelAppliance |
| Zoning | AR |
| Garage Spaces | 4.0 |
| Architectural Style | Craftsman |
| Security Features | SecurityLights |
| Year Built | 1977 |
| Stories Count | 2 |
| Property Subtype | SingleFamilyResidence |
| Tax Year | 2025 |
| Parcel Number | 541437 |
| Waterfront Features | RiverFront |
| Accessibility | MainFloorBedroomBath,Parking,Pathway |
| County | Marion |
| Property Type | Residential |
| HOA | No |
| Full Baths | 2 |
| Status | Active |
| Directions | Sinker Creek Rd |
| High School | Santiam |
| City | Lyons |
| Body of Water | Little North Santiam |
| Disclosures | Disclosure |
| MLS Area | _170 |
| Lot Size Square Feet | 65340.0 |
| Listing Terms | Cash,Conventional,StateGILoan,VALoan |
| Elementary School | Santiam |
| Tax Annual Amount | 4082.29 |
| Middle/Junior High School | Santiam |
| Property Condition | Resale |
| Virtual Tour | https://unbranded.visithome.ai/SZEm4D5ucRL94pTZyHXzop?mu=ft |
| Standard Status | Active |
| Accessory Dwelling Unit Y/N | No |
| ViewDescription | River |
| Legal Description | ACRES 1.50 |
| SeniorCommunityYn | False |
| ADU | False |
Interior Features
| Interior Amenities | HighCeilings,Skylight |
|---|---|
| Basement | CrawlSpace |
| Total Fireplaces | 1 |
| Fireplace Features | Gas |
| Hot Water | Electricity |
| Window Features | VinylFrames |
| Total Bathrooms | 2.1 |
| FuelDescription | Electricity,Propane |
| Total Bedrooms | 3 |
| Total Baths | 3 |
| 1/2 Baths | 1 |
Exterior Features
| Exterior Amenities | Deck,FreeStandingHotTub,Gazebo,Greenhouse,Outbuilding,RaisedBeds,RVHookup,RVParking,Workshop |
|---|---|
| Parking Features | Carport,RVAccessParking |
| Lot Features | Hilly,Level,Trees |
| Water Source | Well |
| Total Parking | 4.0 |
| Garage Type | Detached |
| Exterior Description | CementSiding,LapSiding |
| Foundation Details | ConcretePerimeter,PillarPostPier |
| Building Area Total | 2204.0 |
| Lot Size Acres | 1.5 |
| Road Surface Type | Paved |
Amenities
- Foreclosure
- Views
- Short Sale
- New Construction
- Adult 55+
- Lease To Own
- No HOA Fees
- Furnished
- Primary On Main
- Air Conditioning
- Seller Finance
- Green
- Fixer Upper
- Horse
- Golf
- Fireplace
- Deck
- Garage
- Basement
- Pool
Property vs Single Family Average in 97358
Price
Taxes
Year Built
Visits
 All information provided is deemed reliable but is not guaranteed and should be independently verified. IDX information is provided exclusively for consumers' personal, non-commercial use, that it may not be used for any purpose other than to identify prospective properties consumers may be interested in purchasing, and that the data is deemed reliable but is not guaranteed accurate by RMLSTM.
The content relating to real estate for sale on this web site comes in part from the IDX program of the RMLSTM of Portland, Oregon. Real estate listings held by brokerage firms other than REMAX Equity Group are marked with the RMLSTM logo, and detailed information about these properties includes the names of the listing brokers. Listing content is copyright © 2026 RMLSTM, Portland, Oregon.
This content last updated on September 9, 2026 10:20 PM UTC at 4 AM. Some properties which appear for sale on this web site may subsequently have sold or may no longer be available.
All information provided is deemed reliable but is not guaranteed and should be independently verified. IDX information is provided exclusively for consumers' personal, non-commercial use, that it may not be used for any purpose other than to identify prospective properties consumers may be interested in purchasing, and that the data is deemed reliable but is not guaranteed accurate by RMLSTM.
The content relating to real estate for sale on this web site comes in part from the IDX program of the RMLSTM of Portland, Oregon. Real estate listings held by brokerage firms other than REMAX Equity Group are marked with the RMLSTM logo, and detailed information about these properties includes the names of the listing brokers. Listing content is copyright © 2026 RMLSTM, Portland, Oregon.
This content last updated on September 9, 2026 10:20 PM UTC at 4 AM. Some properties which appear for sale on this web site may subsequently have sold or may no longer be available.
